







Property Features
- OFFICE PREMISES WITH PLANNING
- POTENTIAL FOR RESIDENTIAL DEVELOPMENT
- CENTRALLY LOCATED WITHIN BODMIN
- PRIVATE CAR PARK TO REAR
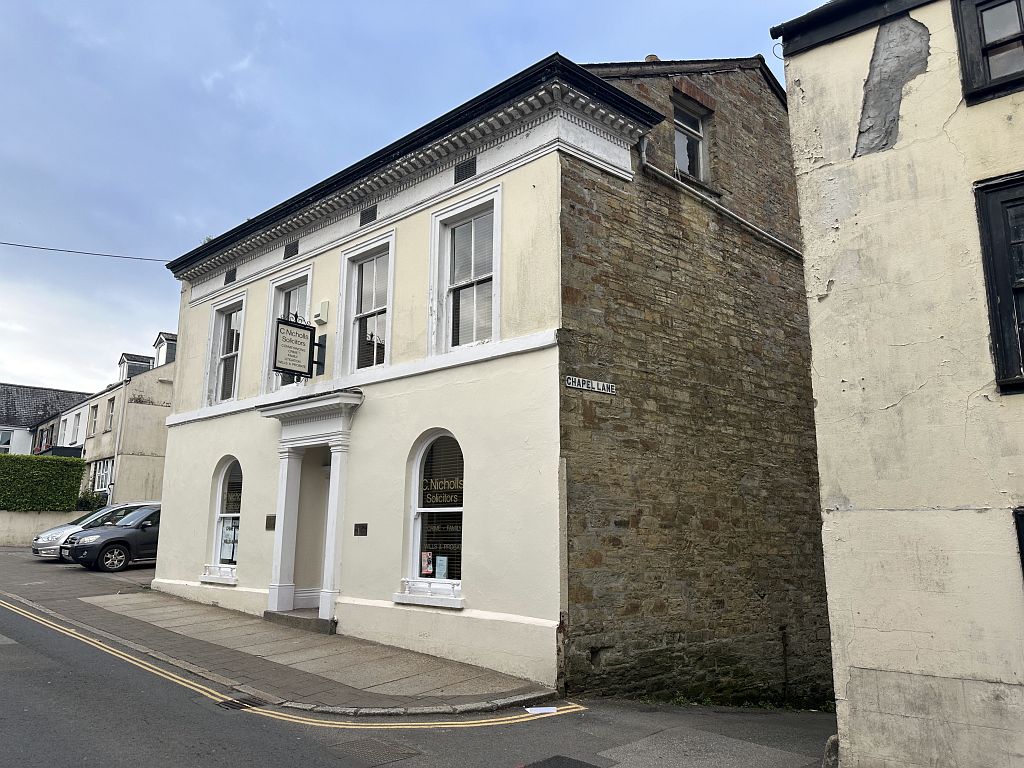
- GRADE II LISTED CHARACTER BUILDING
Property Summary
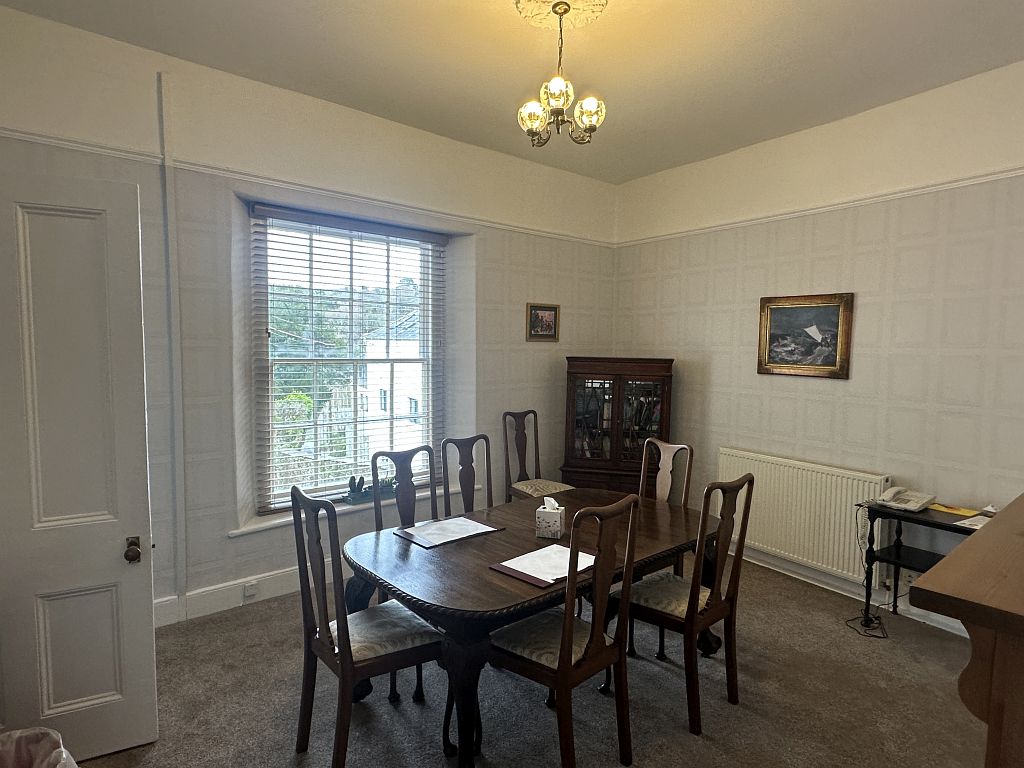
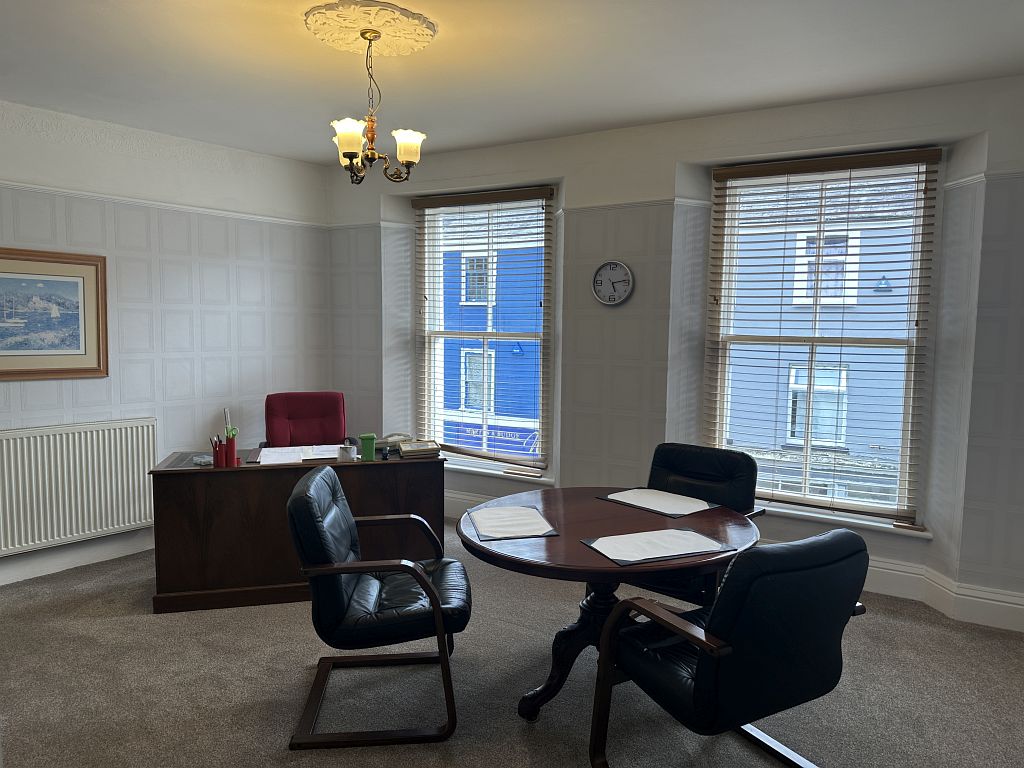
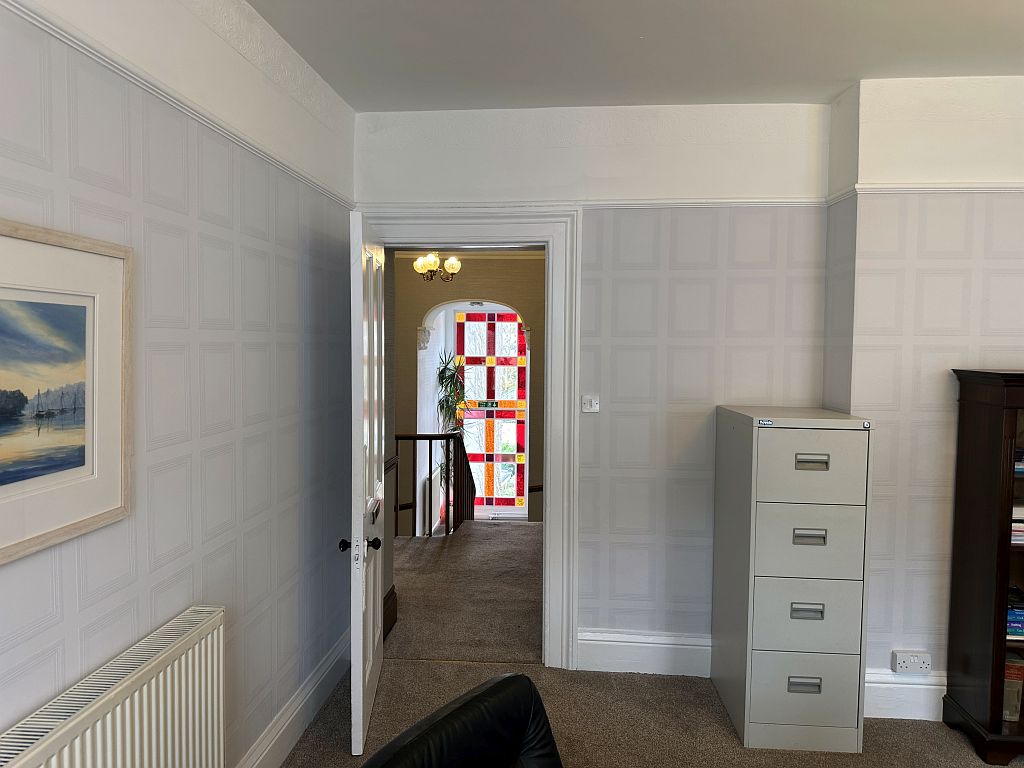
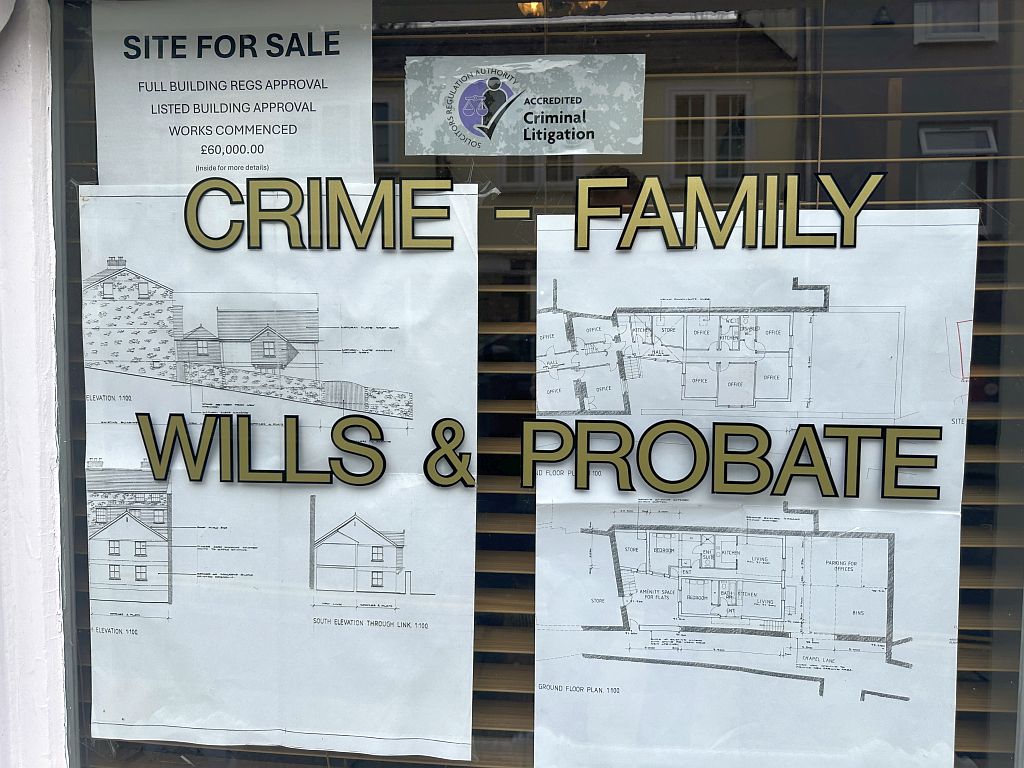
A Grade II Listed character office building centrally located on Bodmin which has been recently decorated and recarpeted throughout. There is planning permission to extend the building into the rear garden/car park. The building would lend itself to an office use or potentially a residential conversion subject to gaining the necessary planning consents.
Full Details
Accommodation in Detail:
Ground Floor
Reception - 16.4sqm (177sqft)
Waiting Room - 16.7sqm (180sqft)
Rear Right - 16.7sqm (180sqft)
Print Room - 8.9sqm (96sqft)
Kitchen - 12sqm (129sqft)
First Floor
Front Left - 19.1sqm (206sqft)
Front Right - 20.9sqm (225sqft)
Rear Right - 13.2sqm (142sqft)
Rear Room - 10.5sqm (113sqft)
Second Floor
Attic - 58.2sqm (627sqft) Racked out for file storage.
Basement - 13.2sqm (142sqft)
Total - 192.7sqm (2,216sqft)
Availability:
The building is immediately available in a Freehold capacity from September 2026.
Listing:
The property is Grade II Listed.
Planning Permission:
The building benefits from permission for an extension to the rear under planning application number (TBC).
Internal Inspection:
Access can be arranged via Redgrave Commercial.
More Information
- Make Enquiry
- Call 07866 584118